

LRD
Kiltiernan Village LRD Amendment Application
The proposed development will principally consist of:
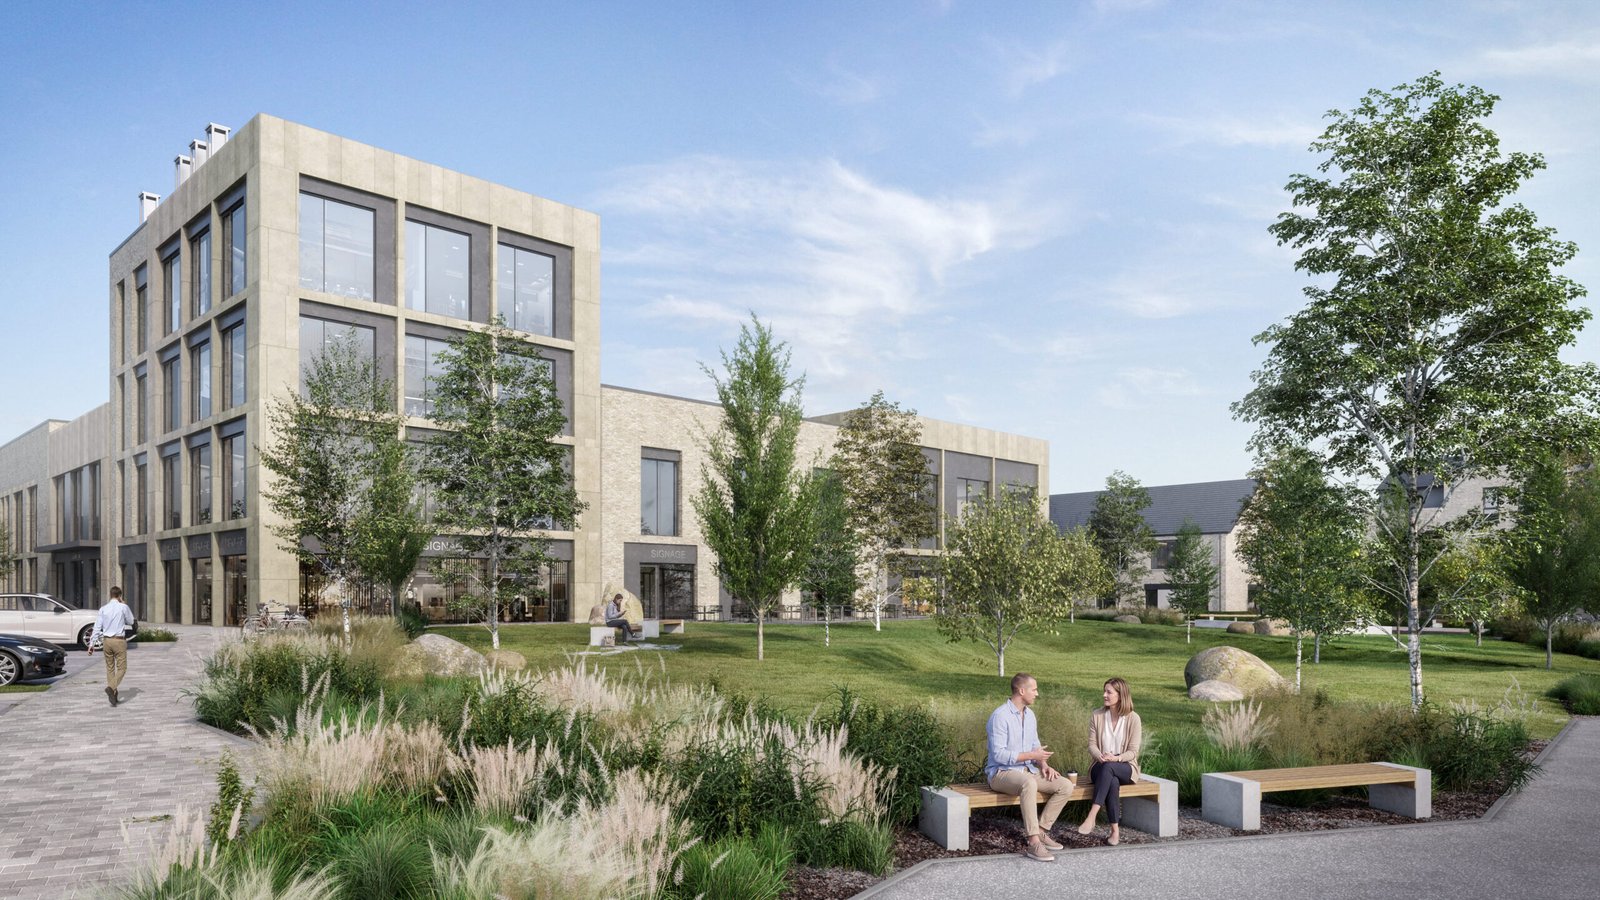
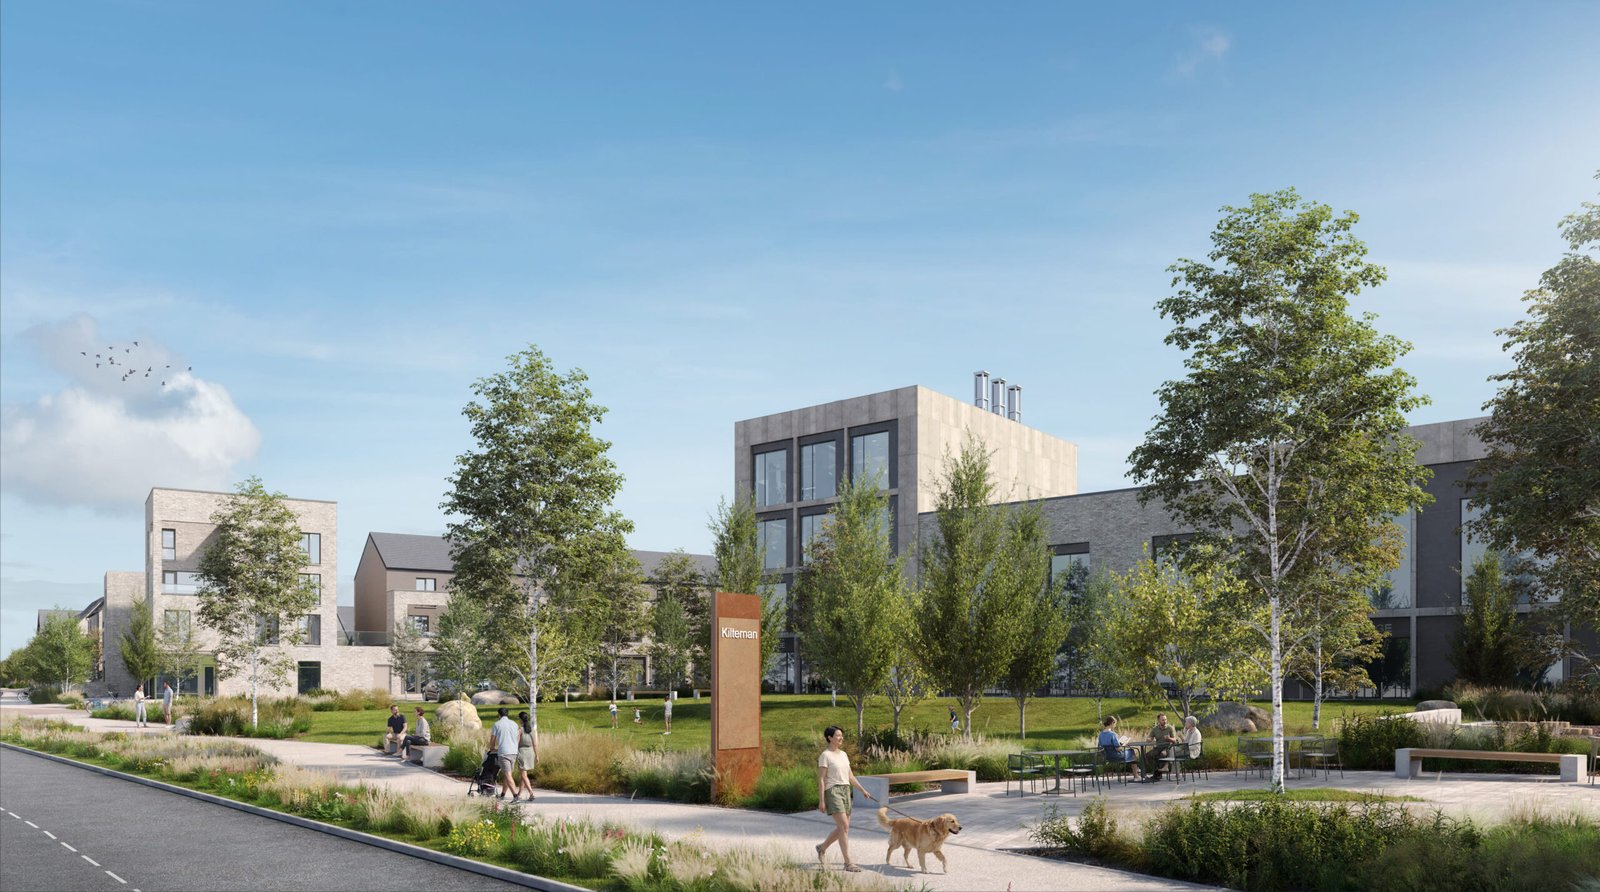
(a) amendments to the permitted part 3 No. to part 4 No. storey Neighbourhood Centre building measuring c. 3,900 sq m of gross floor area, including an anchor retail store (c. 1,310 sq m) and retail/commercial floor space (c. 2,590 sq m), resulting in a larger part 2 No. to part 4 No. storey building measuring c. 6,570 sq m, including an anchor retail store (c. 2,952 sq m), 2 No. class 1 / class 2 commercial units (c. 259 sq m), a medical centre (c. 1,102 sq m); ancillary space, bin store, and plant (totalling c. 211 sq m) and an undercroft car park (c. 2,046 sq m);
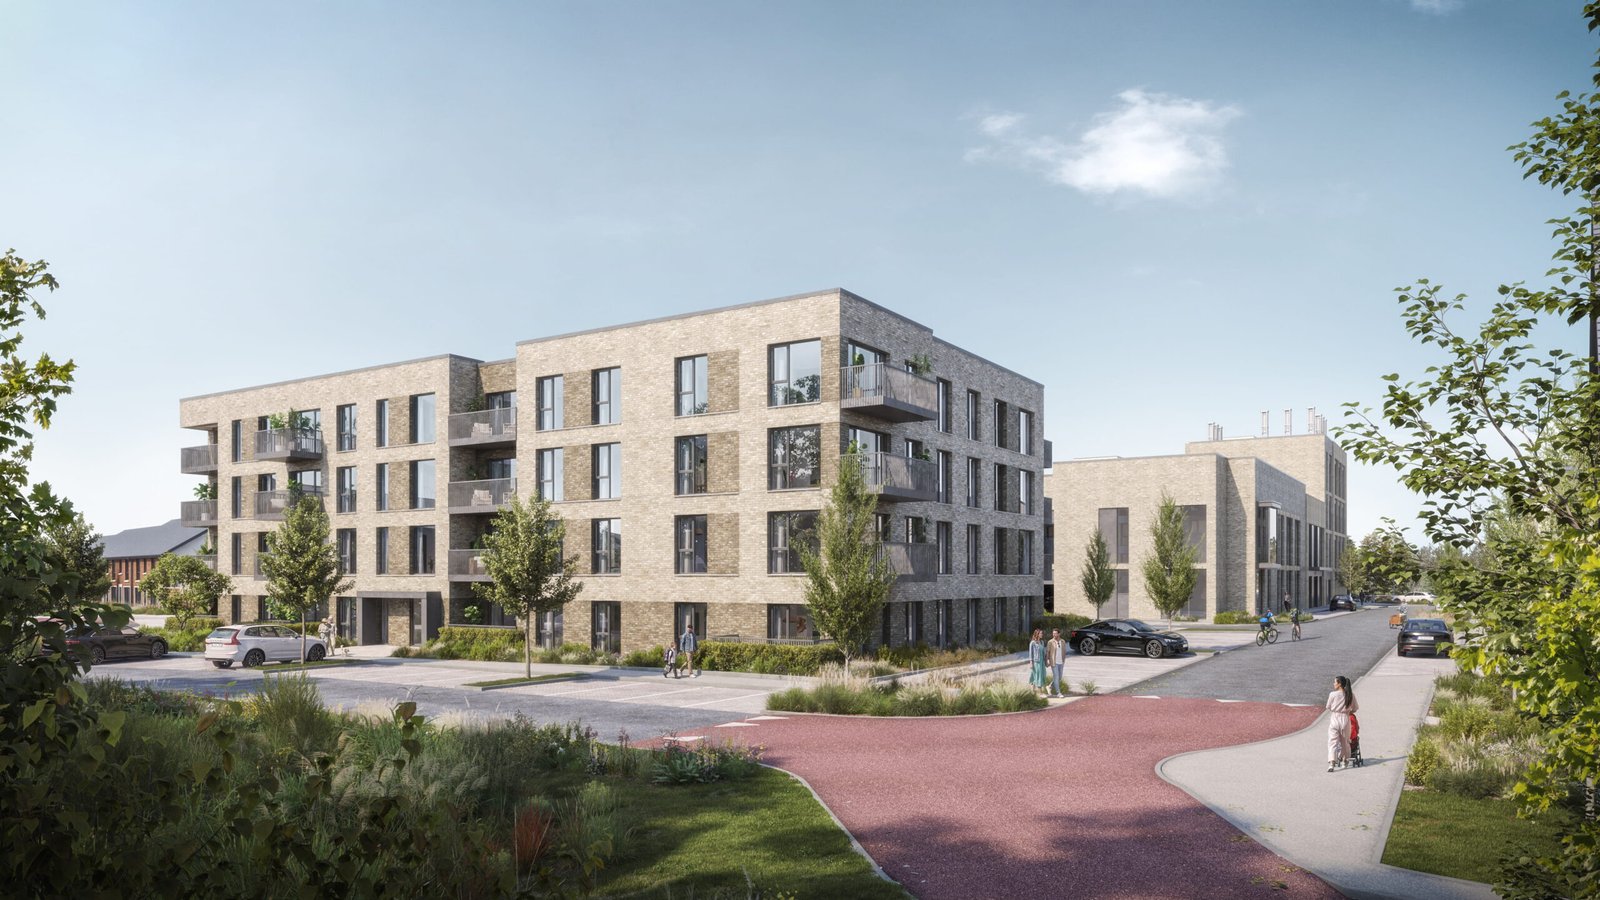
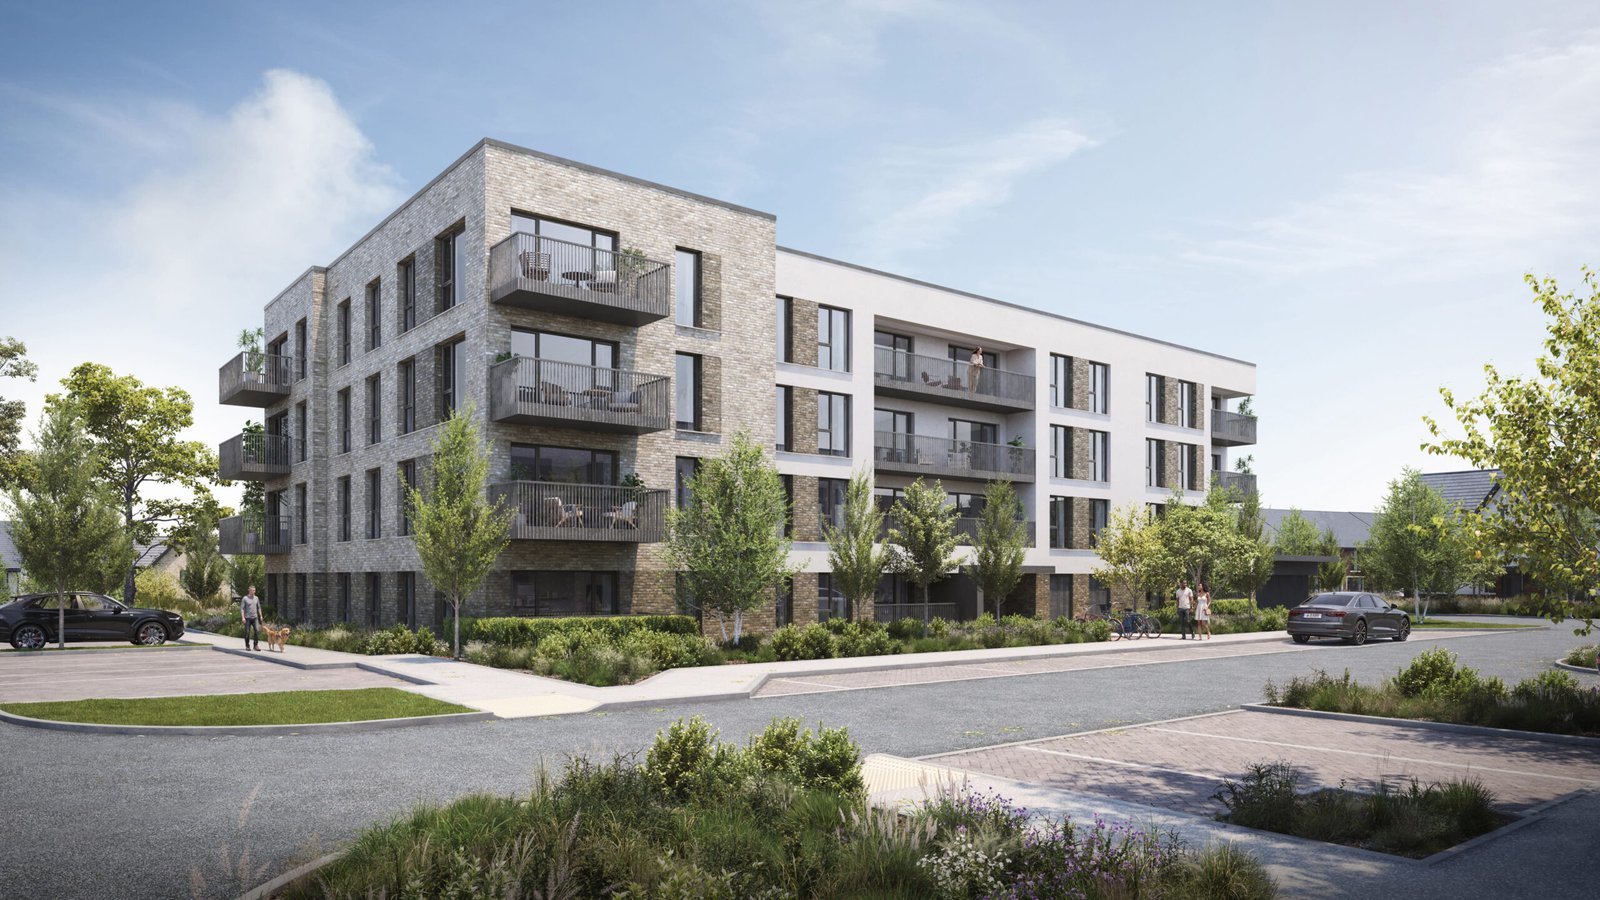
(b) the replacement of the permitted 3 No. storey Duplex Blocks E & F comprising 30 No. duplex units (4 No. 1-bed units, 12 No. 2-bed units & 14 No. 3-bed units) with a 4 No. storey building comprising 31 No. apartment units (5 No. 1-bed units & 26 No. 2-bed units), increasing the total number of residential units within the scheme by 1 No. from 483 No. to 484 No. units; and
(c) the relocation of the multi-use games area required under Condition No. 4 of the permitted scheme to a location east of the permitted Duplex Block L and west of the GLDR, which requires the modification of Condition No. 4 of the permitted scheme.
The development also includes: 35 No. additional car parking spaces (increasing from 843 No. to 878 No.); bicycle parking; bin storage; balconies and terraces for the new apartment block; hard and soft landscaping; green roofs; solar panels; boundary treatments; lighting; plant; and all other associated site works above and below ground.